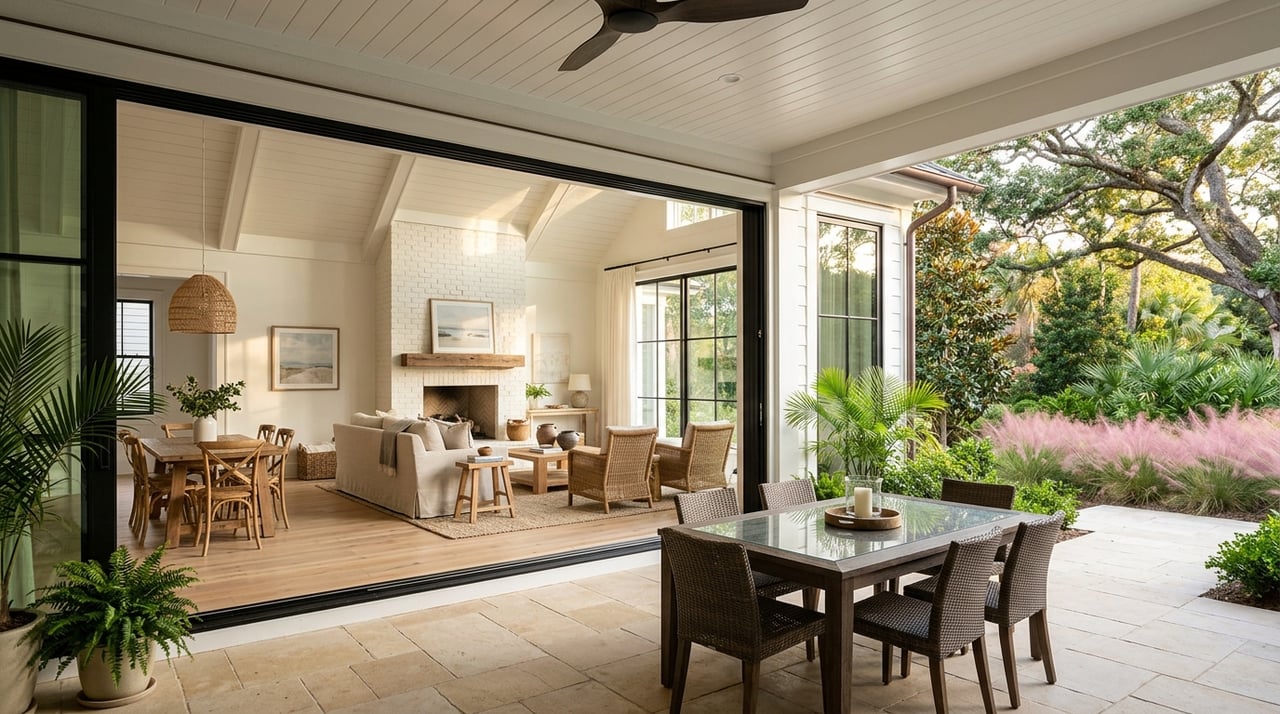
Dreaming about a home that lets you move easily from a bright kitchen to a breezy porch after a day on the water? In Orange Beach, that kind of layout is more than a design trend. It fits the way many people actually live, relax, and store the gear that comes with beach days, boating, paddling, and fishing. If you are planning a custom home here, the best indoor-outdoor ideas balance beauty, function, and the realities of a warm, rainy coastal setting. Let’s dive in.
Why indoor-outdoor living works in Orange Beach
Orange Beach is naturally suited to homes that connect interior comfort with protected outdoor space. The city identifies a high probability of flooding from hurricanes and intense rain events, and the local subtropical climate brings heavy rainfall and flash-flood potential. Nearby climate normals also show warm temperatures for much of the year, with an annual mean temperature of 69.4°F and especially wet summer months.
That climate mix matters when you plan a custom home. You want outdoor living areas that feel inviting, but you also want spaces that stay useful through heat, sun, and sudden rain. In many cases, a protected porch or lanai will be more practical than a fully exposed patio.
Orange Beach also supports an active, water-centered lifestyle. The city’s Waterfront Park on Wolf Bay includes a 400-foot pier and covered pavilions, and the Orange Beach Trail offers 13 launch points for kayakers, paddleboarders, and kayak anglers. That everyday connection to the water makes easy indoor-outdoor transitions especially valuable at home.
Start with a protected outdoor room
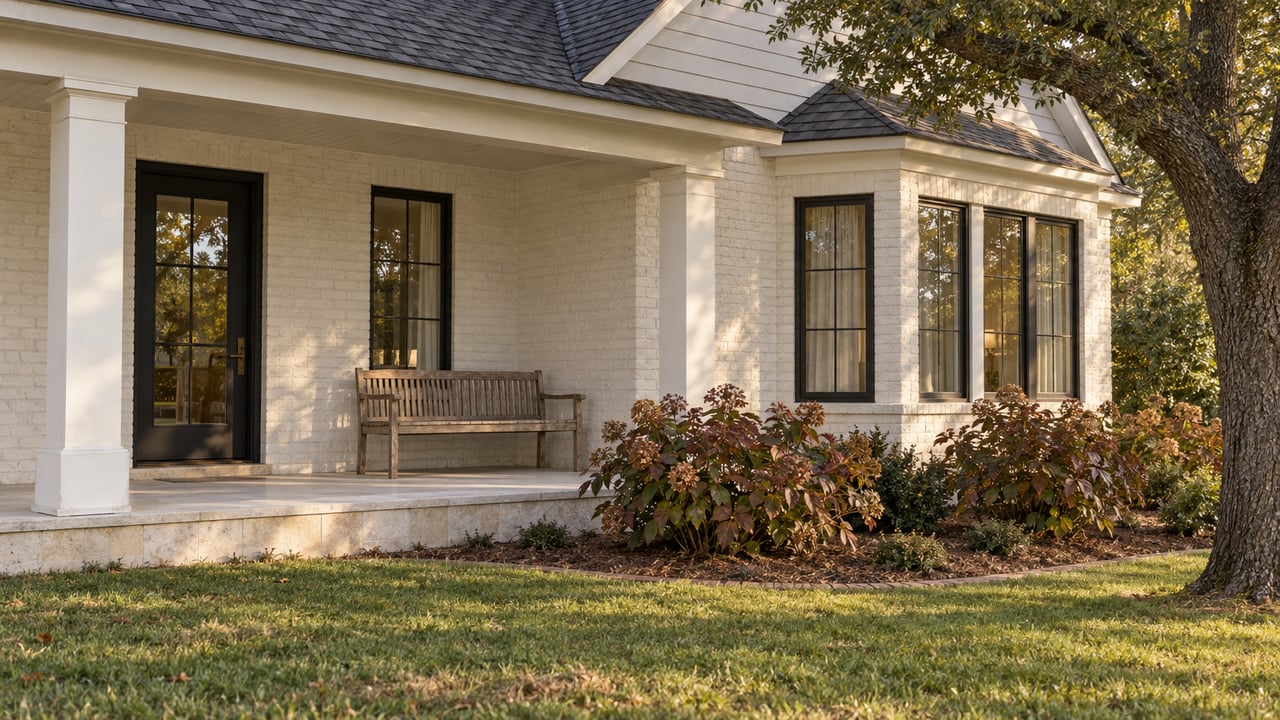
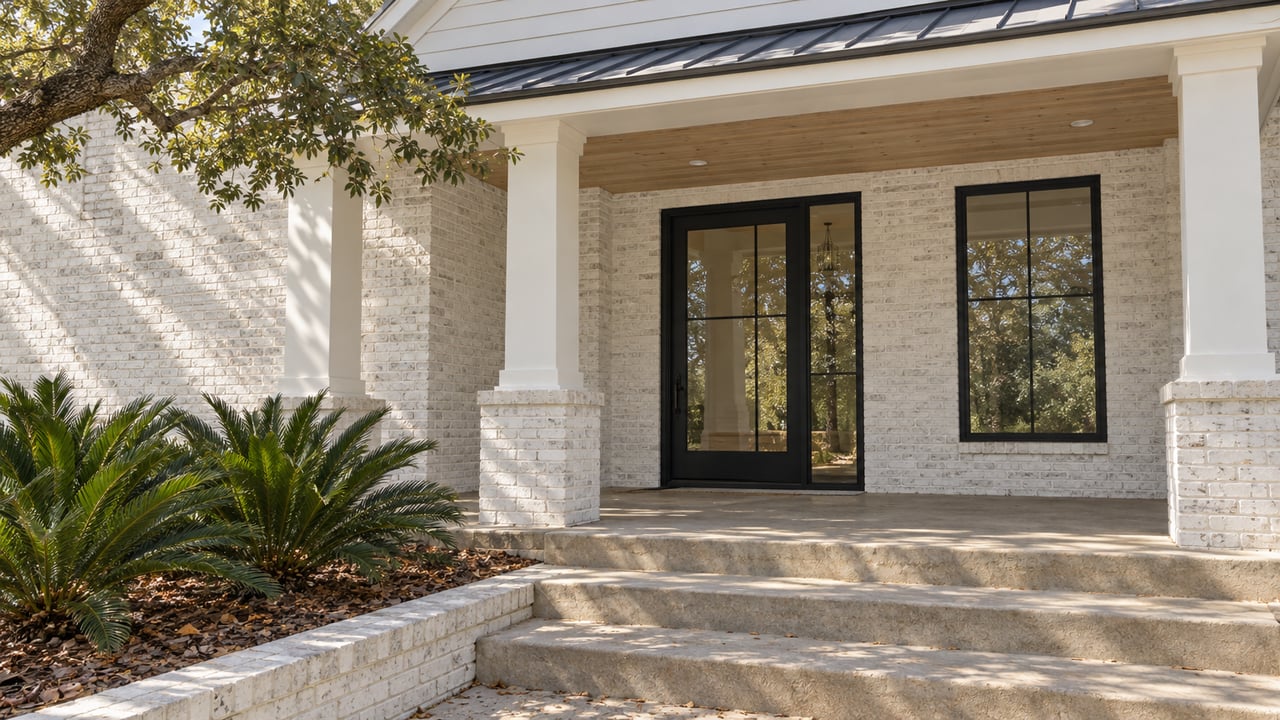
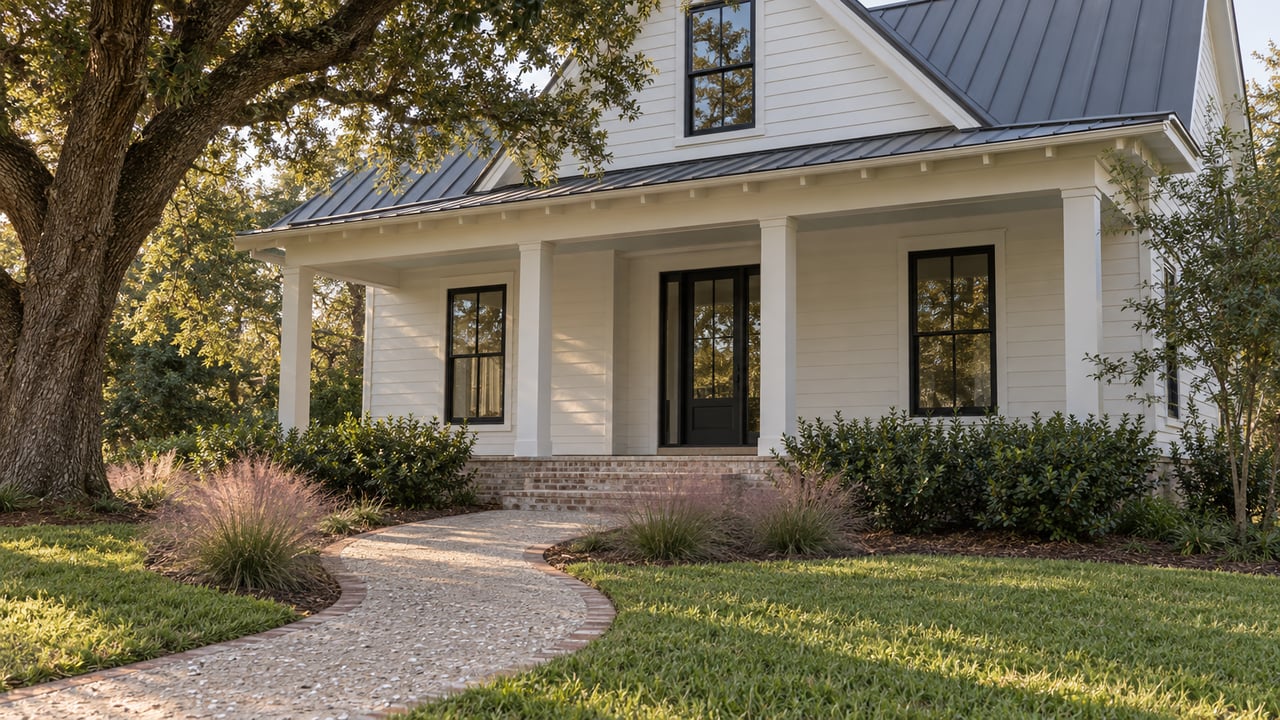
One of the smartest ideas for an Orange Beach custom home is to treat the outdoor living area like a true room, not an afterthought. A covered lanai, screened porch, or deep veranda can give you shade, protection, and more year-round use. It also creates a comfortable middle zone between your conditioned interior and the coastal environment outside.
This kind of space can support morning coffee, casual meals, game-day gatherings, or a quiet place to unwind after time on the water. Because summer rainfall is common, covered spaces often work harder than open decks alone. They give you flexibility without asking you to plan your day around the weather.
If you are choosing between outdoor space types, this simple comparison can help:
| Space Type | Best Use in Orange Beach | Why It Helps |
|---|---|---|
| Covered porch or lanai | Everyday lounging and dining | Adds shade and rain protection |
| Screened porch | Bug-conscious outdoor living | Helps create comfort in warmer months |
| Open deck | Sun exposure and open-air seating | Works best as a secondary space |
| Veranda | Front or rear transition zone | Extends living space with shelter |
Create wide openings to the main living area
A strong indoor-outdoor design usually depends on what happens at the threshold. Large sliding or pocket doors between the great room and porch can make the home feel larger, brighter, and more connected. When those openings align with your kitchen, dining, and living spaces, the exterior starts to feel like a natural extension of the interior.
This matters for both entertaining and everyday routines. You can keep sightlines open, move food and drinks outside more easily, and make the porch feel like part of the main gathering space. In a custom home, those connections often shape how relaxed and livable the entire floor plan feels.
Plan for sand, towels, and wet gear
In Orange Beach, indoor-outdoor living is not only about views and seating. It is also about handling the real-life mess that comes with coastal living. If your days include beach access, boating, paddling, or fishing, your layout should account for wet clothes, coolers, rods, life jackets, and towels before they spread into the main living areas.
A dedicated mudroom or beach-entry zone can make a big difference. You may want storage sized for larger gear, a place for rinse-off items, and durable finishes that can handle moisture and sand. This type of planning helps keep your main living spaces calmer, cleaner, and easier to maintain.
Use durable finishes for coastal routines
The best indoor-outdoor homes in Orange Beach look polished, but they also work hard behind the scenes. Durable surfaces and easy-clean materials help your home stand up to sand, humidity, and frequent traffic from outdoor spaces. That practical layer is what keeps a beautiful home feeling comfortable over time.
When exterior and interior finishes are selected with coastal use in mind, the home can feel both elevated and low-stress. You are not designing only for the photo moment. You are designing for the real routine of carrying in paddle gear, drying off after rain, or coming home from the beach with guests.
Make views part of the floor plan
Orange Beach homes often benefit from thoughtful orientation and open sightlines. Homes near Wolf Bay, the Intracoastal, or beach access can use indoor-outdoor design to frame water views and connect daily living to the setting. The city’s zoning ordinance also emphasizes preserving open views of beach and dune areas in beach resort districts.
That does not always mean bigger is better. Sometimes the most effective move is placing the porch, dining area, or great room where the view naturally opens up. A well-positioned covered space can help you enjoy the setting while still keeping the home functional and comfortable.
Add guest-friendly outdoor access
If you expect visiting family or friends, guest-oriented indoor-outdoor features can be especially useful. A bunk room or guest suite that opens toward a patio or porch can create privacy and convenience without separating guests too much from the main home. It gives people an easy path between sleeping spaces and the outdoor areas where everyone tends to gather.
This approach also works well for second-home buyers who want the house to feel easy to share. Simple circulation patterns, outdoor seating nearby, and a clear place for gear can make the home feel more welcoming from the start.
Think beyond looks to site placement
In Orange Beach, the success of an outdoor living area is shaped by more than furniture and finishes. Local rules, floodplain conditions, and lot placement can all affect what is possible. That is why the design conversation should include where a porch, deck, or outdoor room sits on the lot, not just how it will look when finished.
Orange Beach’s Building Department reviews construction plans, issues permits, and provides inspections under the International Building Codes. The city also enforces its flood-damage prevention ordinance, and its Community Development office serves as an information center for FEMA flood-zone information and ADEM permit information.
The zoning ordinance states that buildings must be constructed in accordance with the adopted International Code Series. It also explains that attached projections such as porches, balconies, eaves, and decks may only encroach into required setbacks within specified limits, with separate rules for stairways or support decks. For waterfront projects, construction in the coastal area is subject to prior ADEM review and permit, and construction seaward of the coastal construction line is prohibited.
Design for elevation and outdoor circulation
Coastal conditions can also influence how you move through the property. FEMA guidance notes that coastal homes often perform best when elevated on open foundations such as piles, piers, or columns, with open foundations required in V zones and recommended in Coastal A zones. In practical terms, that can make elevated entries, stair access, and weather-tolerant circulation important parts of your indoor-outdoor plan.
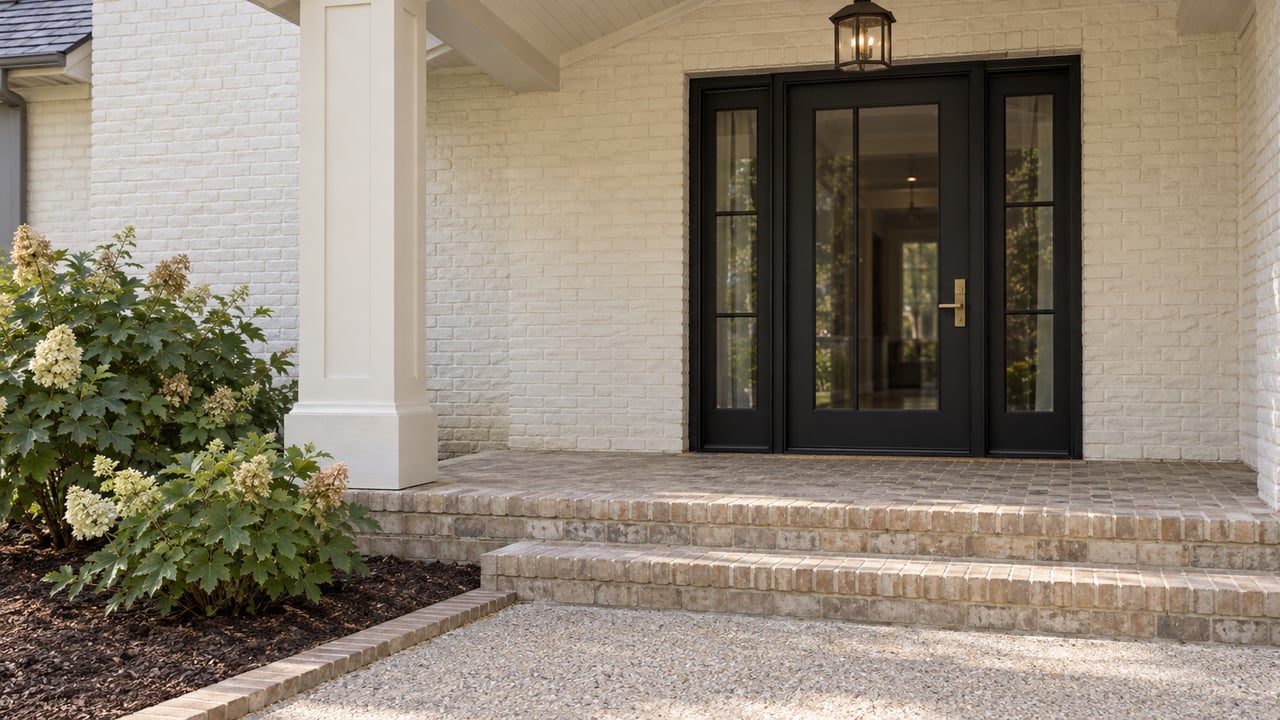
This is one reason a well-designed custom home in Orange Beach often feels intentional from the driveway forward. Covered stairs, protected landings, storage below or near access points, and smart transitions into the main living level can all improve how the home functions day to day.
Focus on flow, not just features
It is easy to think about indoor-outdoor living as a checklist of upgrades. In reality, the biggest payoff usually comes from overall flow. When your kitchen, living room, dining area, porch, and storage zones work together, the home feels easier to live in and easier to enjoy.
That is especially true in a market like Orange Beach, where outdoor life is woven into everyday routines. Whether you are building a full-time residence or a second home, the goal is to create a place that feels beautiful, durable, and natural to use.
A guided custom or semi-custom process can help you think through these details early. With the right plan, your home can reflect the Gulf Coast lifestyle while also accounting for lot conditions, permitting, and the way you actually want to live.
If you are exploring a custom or semi-custom home in Orange Beach, Limitless Homes offers a guided, full-service path that helps bring together design, function, and coastal livability.
FAQs
What indoor-outdoor space is most practical for an Orange Beach custom home?
- A covered porch, lanai, or screened outdoor room is often the most practical choice because Orange Beach has warm weather, strong sun, and especially wet summer months.
How should an Orange Beach home handle sand and wet beach gear?
- A mudroom or beach-entry zone with durable finishes and dedicated storage for towels, coolers, life jackets, and other gear can help keep the main living areas cleaner and more organized.
How do Orange Beach rules affect porches and decks?
- Orange Beach reviews plans and permits through its Building Department, and local zoning rules address setbacks, encroachments, and coastal construction limits for features like porches, decks, stairways, and waterfront additions.
Why are covered outdoor spaces better than open patios in Orange Beach?
- Covered spaces are often more useful because they offer shade and protection from frequent rain, making them easier to enjoy across more of the year.
What should you consider for waterfront indoor-outdoor design in Orange Beach?
- You should consider views, lot placement, flood-zone conditions, setback rules, and whether ADEM review or other permitting may apply before planning porches, decks, or other outdoor features.